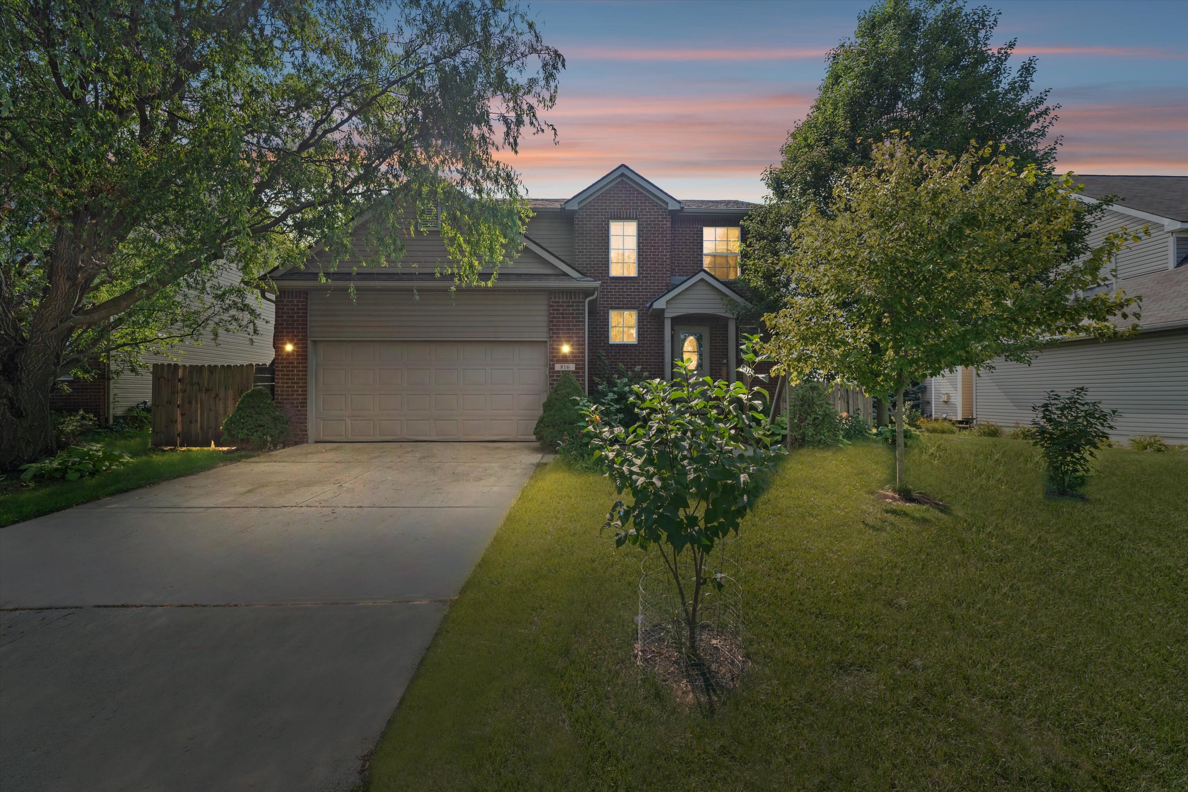
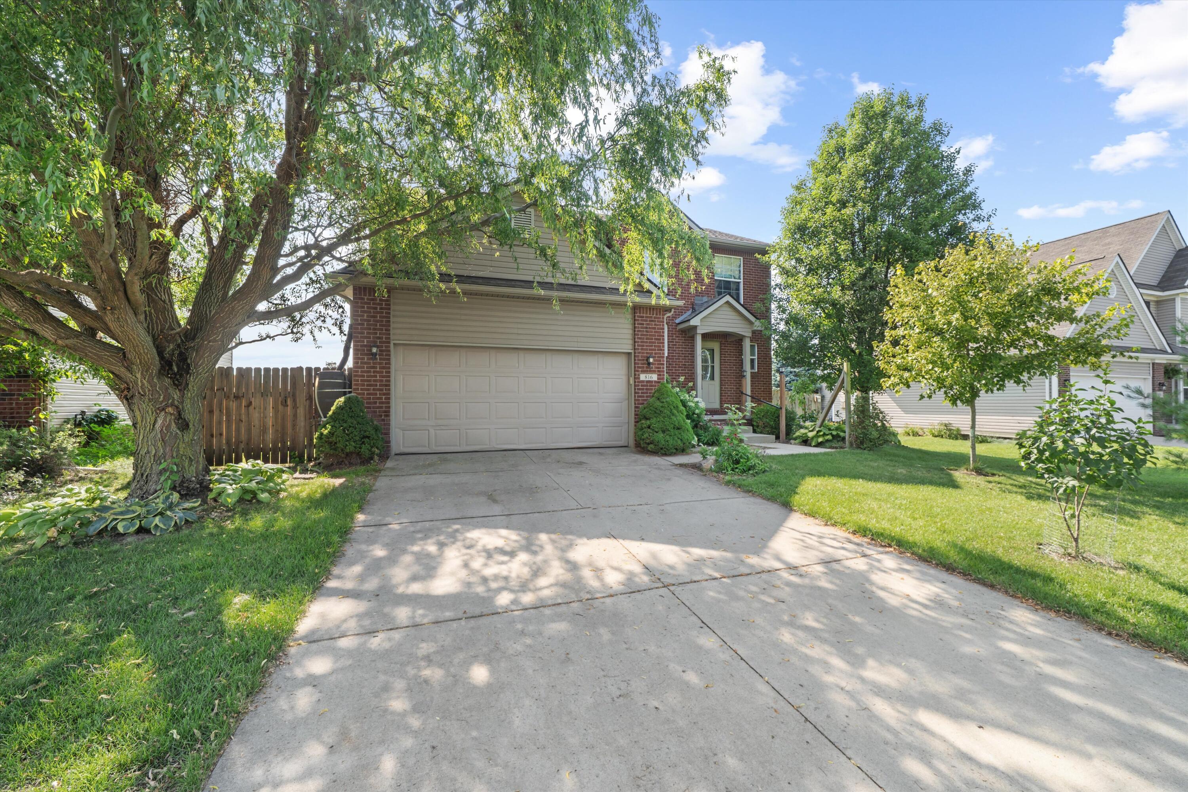
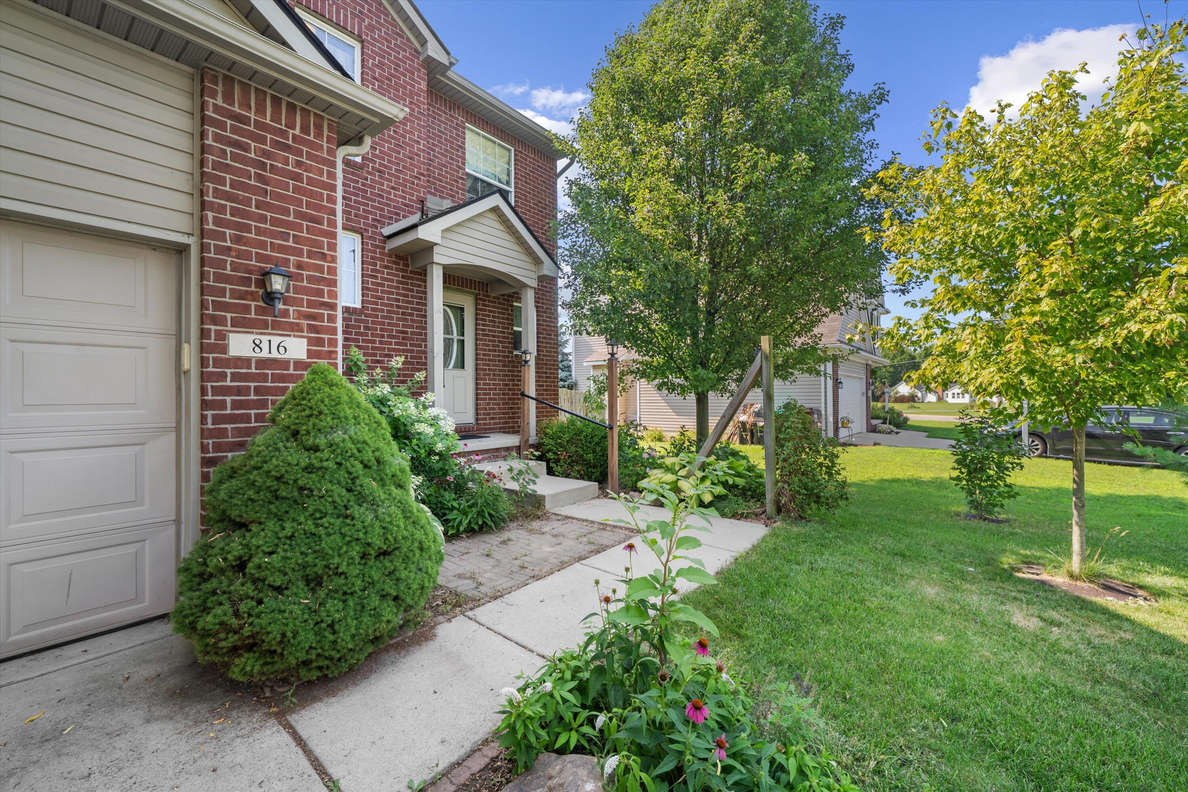
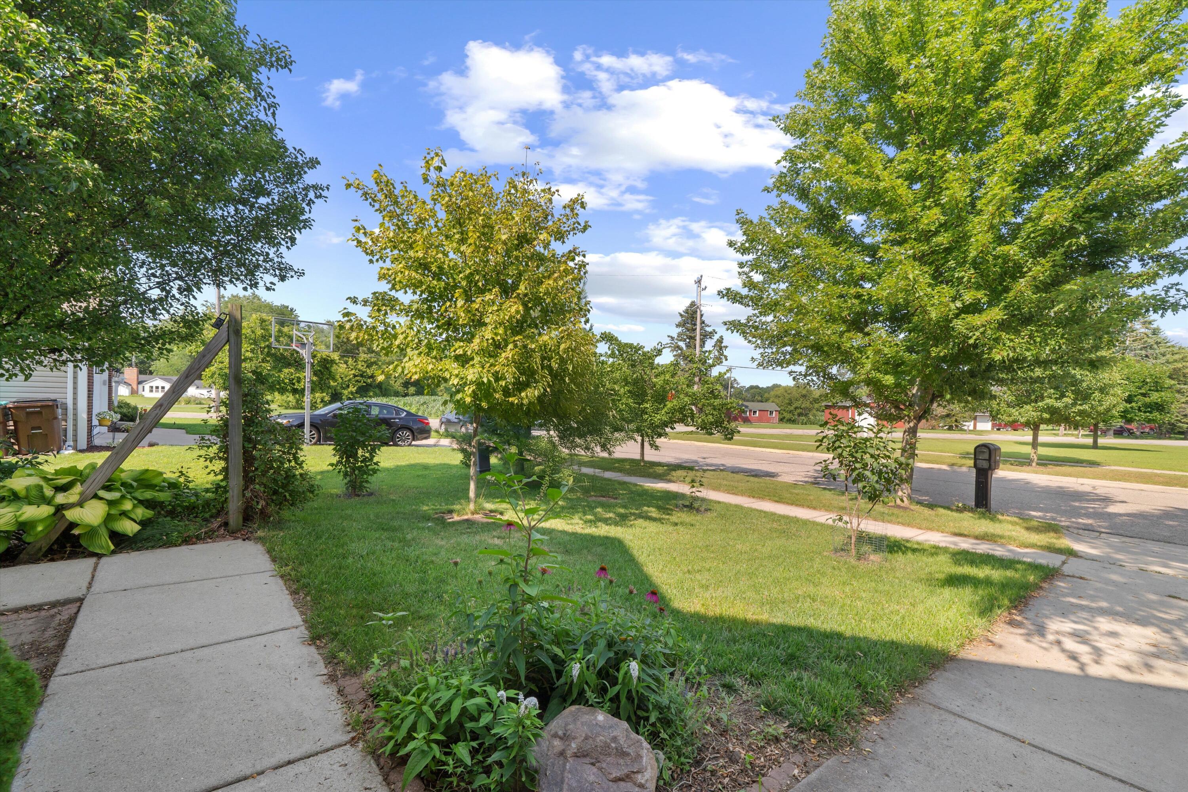
Welcome Home! This 4-bedroom, 2.5-bath home perfectly blends convenience with everyday comfort. Featuring new plush carpet and padding, hardwood floors in foyer, kitchen and dining area. Premium granite finishes, this property is designed to impress. Step outside to your private, large fenced yard--ideal for outdoor entertaining and play. Enjoy Gardening? The perfect spot awaits! Basement has an egress window and is ready to be finished! No HOA in this sub either. Appliances included, immediate occupancy. Living Spaces Highlights: Welcoming, light-filled rooms featuring freshly painted walls and brand-new, cozy carpet. Kitchen Highlights: Equipped with stunning granite countertops and ample cabinet space, pantry all ready for your inner chef. Yard Highlights: A large, fully fenced backyard offering the perfect, secure space for pets, gardening, or weekend barbecues. Location: Perfectly situated near local parks, top-rated schools, Down town Milan, short drive to Ann Arbor or Toledo.
Listing Snapshot
Inside Area (SqFt)
1,695 sqft
Sq Ft Source
Public Records
Recent Activity
| 2 hours ago | | Listing first seen on site |
| 2 hours ago | | Listing updated with changes from the MLS® |
General Features
Cross Street
Allen & Wabash
Parking
AttachedConcreteGarage Faces FrontGarage Door Opener
Property Sub Type
Single Family Residence
Security
Smoke Detector(s)Carbon Monoxide Detector(s)Fire Alarm
Special Circumstances
Standard
Utilities
Natural Gas Connected
Interior Features
Appliances
Gas Water HeaterDishwasherDisposalDryerMicrowaveRefrigeratorRangeWasher
Basement
Walk-Out AccessDaylightFullSump Pump
Cooling
Ceiling Fan(s)Central Air
Fireplace Features
Gas LogLiving Room
Flooring
CarpetCeramic TileWood
Heating
Forced AirNatural Gas
Laundry Features
Laundry RoomMain Level
Window Features
ScreensWindow Treatments
Bedroom 2
Dimensions - 14.0 x 10.0Level - UpperArea - 140Description - Carpet
Bedroom 3
Dimensions - 12.0 x 10.0Level - UpperArea - 120Description - Carpet
Bedroom 4
Dimensions - 14.0 x 10.0Level - UpperArea - 140Description - Carpet
Dining Room
Dimensions - 12.0 x 9.0Level - MainArea - 108Description - Wood flooring
Kitchen
Dimensions - 13.0 x 11.0Level - MainArea - 143Description - Wood flooring
Living Room
Dimensions - 17.0 x 17.0Level - MainArea - 289Description - Carpet
Master Bathroom
Dimensions - 9.0 x 5.0Level - UpperArea - 45Description - Ceramic Tile
Master Bedroom
Dimensions - 14.0 x 12.0Level - UpperArea - 168Description - Carpet
Other
Dimensions - 19.0 x 19.0Level - MainArea - 361Description - Garage with cement flooring
Exterior Features
Construction Details
BrickVinyl Siding
Fencing
Back YardOtherPrivacy
Patio And Porch
CoveredDeckOtherPorch
Windows/Doors
ScreensWindow Treatments
Community Features
Community Features
Sidewalks
Financing Terms Available
CashConventionalFHAVA Loan
MLS Area
Area06012MilanMonroeCounty
Listing courtesy of Realty Experts LLC:
[email protected]

IDX provided courtesy of Realcomp II Ltd. via
GreaterMetropolitanAssociationofREALTORS. Copyright © 2026 Realcomp II Ltd. Shareholders.
IDX information is provided exclusively for consumers' personal, non-commercial use and may not be used for any purpose other than to identify prospective properties consumers may be interested in purchasing and that the data is deemed reliable but not guaranteed accurate by the MLS.
Source: Walkscore